8349 Hardwood Cir, Colorado Springs, CO 80908
- $579,900
- 4
- BD
- 4
- BA
- 3,091
- SqFt



Courtesy of Keller Williams Clients Choice Realty. 719-535-0355
- List Price
- $579,900
- MLS#
- 6241116
- Property Type
- Single Family
- Bedrooms
- 4
- Bathrooms
- 4
- Living Area
- 3,091
- Lot Size
- 5,397
- Acres
- 0.12
- County
- El Paso
- Neighborhood
- Forest Meadows
- Year Built
- 2016
Property Description
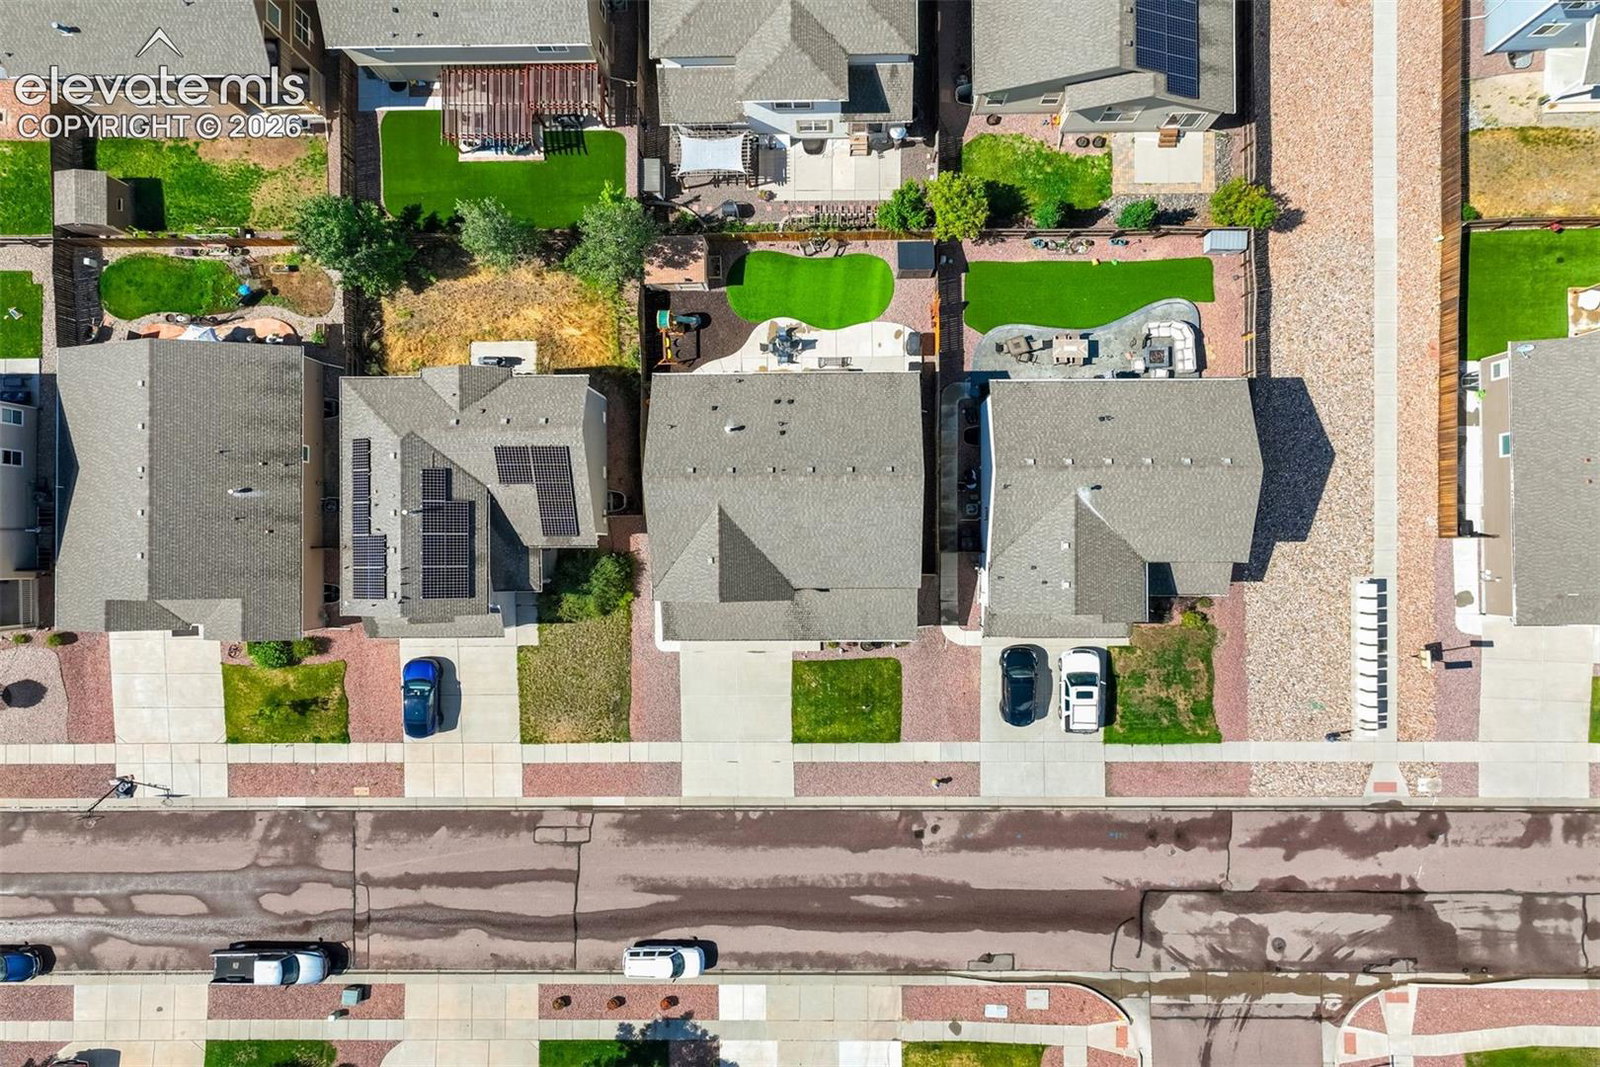
Welcome Home, to this exceptional two-story home nestled in a fantastic location. With 4 bedrooms and 4 bathrooms, this home offers a great floor plan, perfect for any lifestyle. As you approach the home, you're greeted by the large, covered front porch. Inside, the open-concept layout features hardwood floors throughout the main floor, complemented by darker finished kitchen cabinets, beautifully contrasted against the white quartz countertops. Stainless steel appliances, along with a large walk-in pantry, complete the gourmet kitchen. The combined dining room walks out to the backyard, featuring low-maintenance turf and a large 16 x 27 concrete patio/storage shed, complete with an included hot tub, creating a perfect outdoor oasis for relaxation and gatherings. Upstairs, the primary suite area awaits with a bright oversized bedroom featuring a vaulted ceiling, his and hers walk-in closets, and a luxurious 5 piece, spa bathroom. A loft, which could easily convert to a 5th bedroom, along with two additional bedrooms and the secondary full bath with dual vanity, complete the upper level. The finished basement offers even more space with a large bedroom, full bathroom, and a media room/rec room with a granite counter wet bar. Throughout the home, enjoy ample upgrades including custom window blinds, recessed lighting, and privacy fencing. Additional features include a dog run, lots of storage, and a bedroom level laundry room, accessible from both the primary bath and the hallway. Don't miss the opportunity to call this stunning property your new home - schedule your showing today!
Additional Information
- School District
- District 49
- Parking Spaces
- 3
- Appliances
- Dishwasher, Disposal, Double Oven, Dryer, Vented Exhaust Fan, Microwave, Range, Refrigerator, Washer
- Heating
- Forced Air, Natural Gas
- Cooling
- Ceiling Fan(s), Central Air
Mortgage Calculator

The real estate listing information and related content displayed on this site is provided exclusively for consumers’ personal, non-commercial use and may not be used for any purpose other than to identify prospective properties consumers may be interested in purchasing. This information and related content is deemed reliable but is not guaranteed accurate by the Pikes Peak REALTOR® Services Corp d/b/a elevateMLS.