9960 San Luis Park Ct, Colorado Springs, CO 80924
- $825,000
- 5
- BD
- 4
- BA
- 3,461
- SqFt






Courtesy of The Cutting Edge. 719-999-5067
- List Price
- $825,000
- MLS#
- 4255127
- Property Type
- Single Family
- Bedrooms
- 5
- Bathrooms
- 4
- Living Area
- 3,461
- Lot Size
- 7,215
- Acres
- 0.17
- County
- El Paso
- Neighborhood
- Cordera
- Year Built
- 2009
Property Description
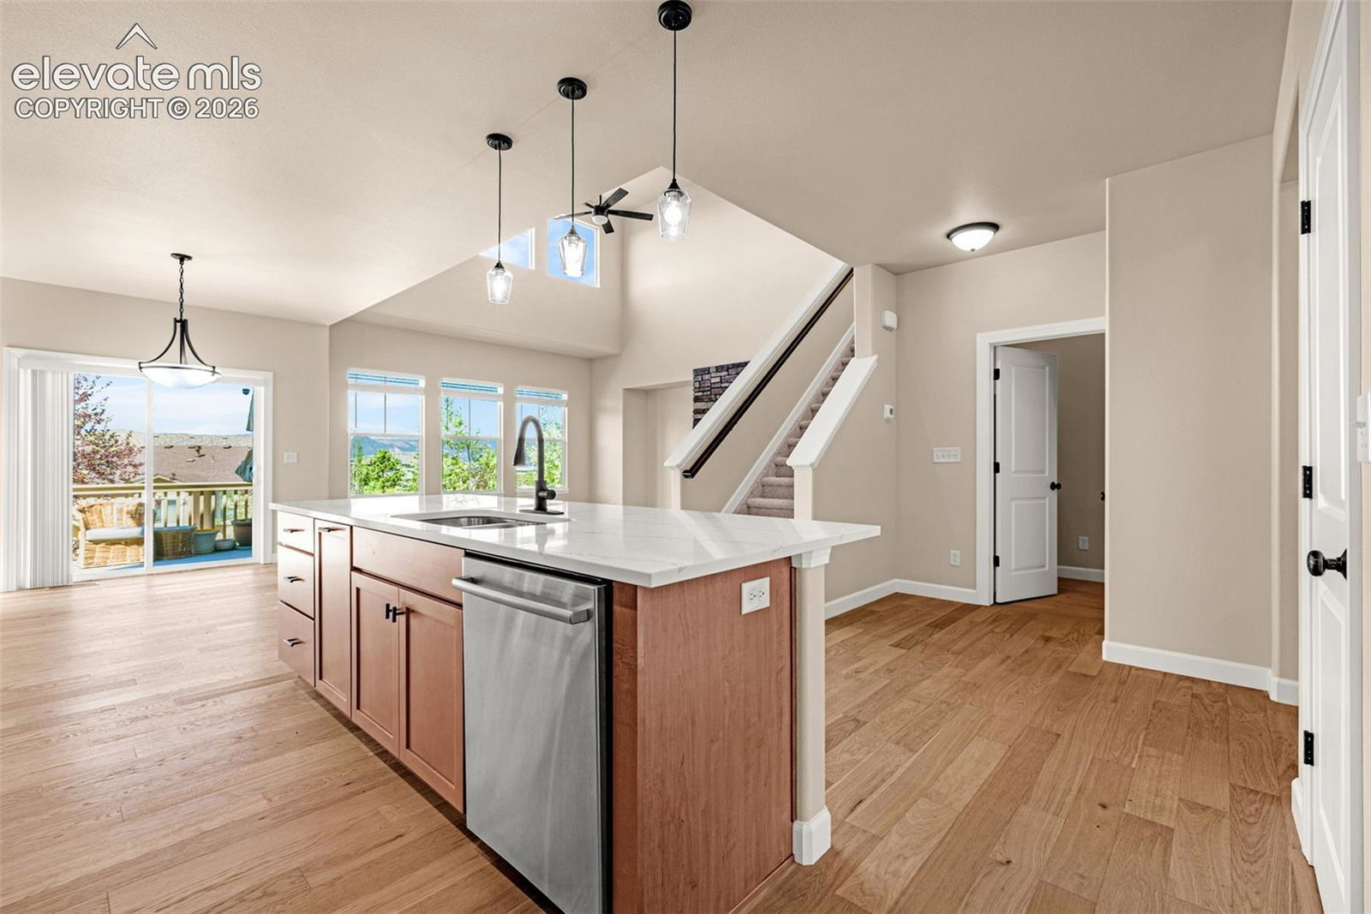
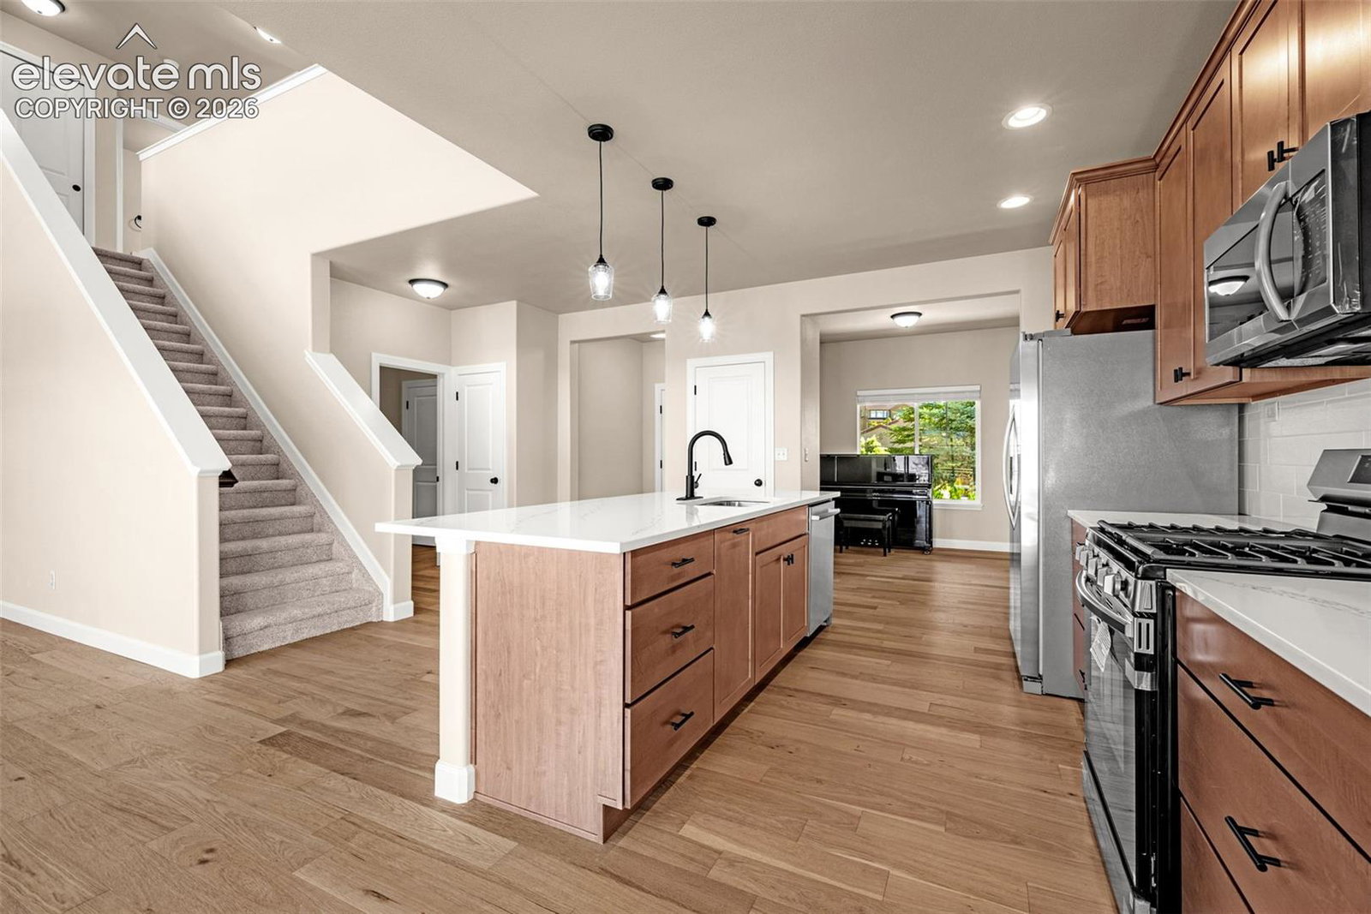
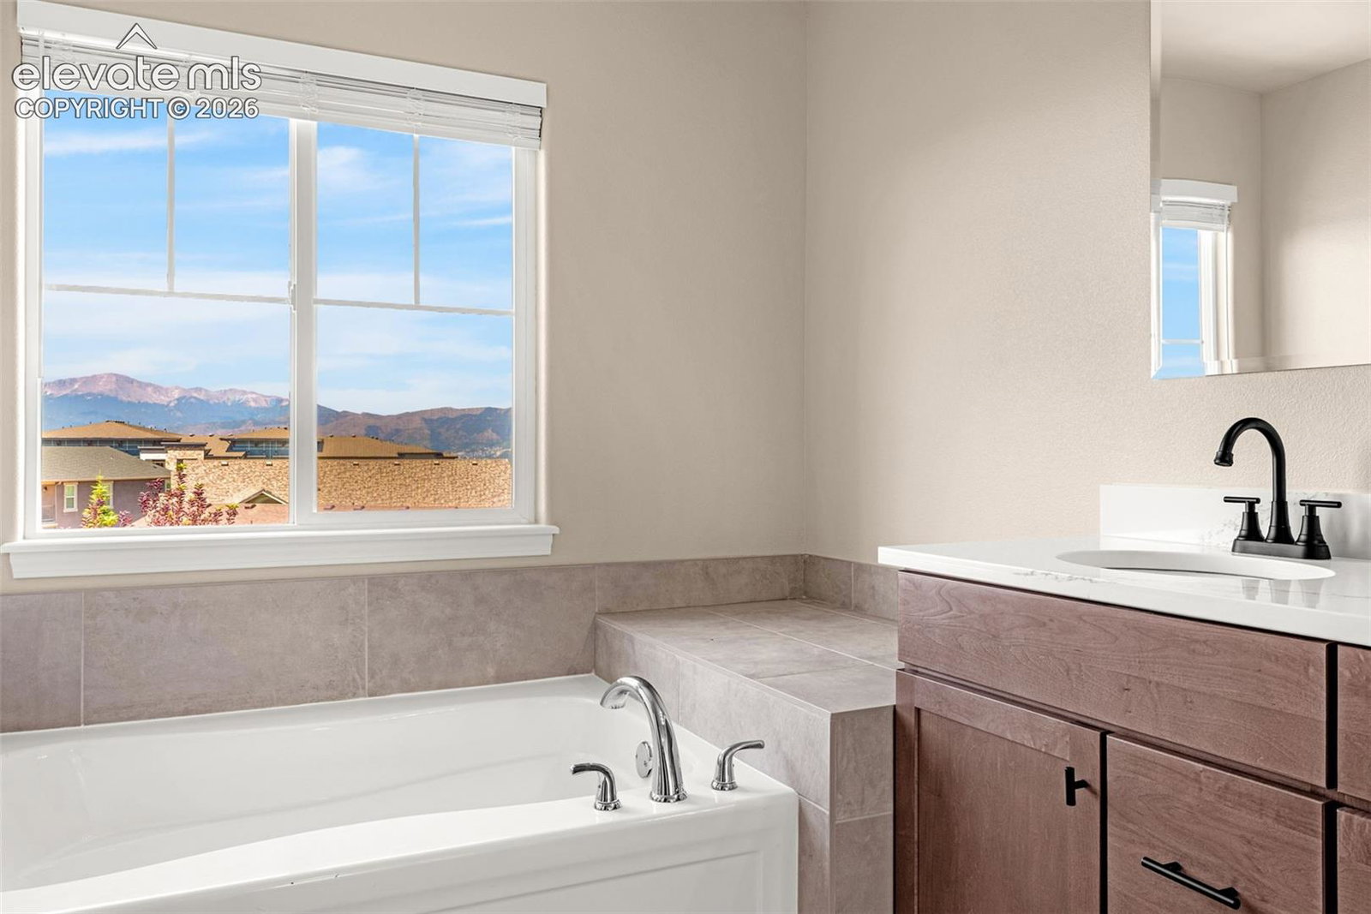
Meticulously remodeled and never occupied since the remodel, this exceptional home truly delivers a move-in-ready experience w/the feel of brand-new construction, all within the highly desirable Cordera community w/stunning Pikes Peak views. Perfectly positioned on a quiet cul-de-sac w/breathtaking views, this stunning residence combines sophisticated updates w/an exceptional floor plan and access to all that Cordera has to offer, including shopping, playgrounds, trails, clubhouse w/fitness center, pool, year-round community events, and nearby schools. Step inside to soaring ceilings, abundant natural light, and a timeless neutral palette. Updates includes new flooring, interior paint, cabinetry, quartz countertops, fixtures, and thoughtful design updates throughout. Kitchen is a true centerpiece, featuring new appliances, sleek quartz countertops, pantry, and abundant cabinetry. Just off the kitchen, the versatile Home Center provides the perfect space for a study area, homework station, or formal DR. Adjacent breakfast nook opens to a composite deck overlooking the fenced backyard. Dramatic GR impresses with 18' ceilings, stone-surround gas fireplace, and wall of windows showcasing spectacular views. Main-level office is conveniently located near a full bath, while the owner's entry provides a built-in bench/drop zone. Upstairs, the desirable split-bedroom layout offers a private primary suite w/dual walk-in closets, double vanities, soaking tub, and walk-in shower. 3 additional bedrooms, full bath w/dual sinks, and a large laundry room complete the upper level. Finished walk-out basement expands the living space with a generous FR, additional bedroom w/walk-in closet, full bath, and private patio access. Outside, the fenced backyard offers mature trees, sprinklers, easy-care landscaping, and an additional patio for outdoor enjoyment. More highlights include a 3-car garage, radon mitigation system, 2 furnaces, and 2 A/C units for year-round comfort & efficiency.
Additional Information
- School District
- Academy-20
- Parking Spaces
- 3
- Appliances
- Dishwasher, Disposal, Dryer, Microwave, Range, Refrigerator, Washer
- Heating
- Forced Air
- Cooling
- Central Air
Mortgage Calculator

The real estate listing information and related content displayed on this site is provided exclusively for consumers’ personal, non-commercial use and may not be used for any purpose other than to identify prospective properties consumers may be interested in purchasing. This information and related content is deemed reliable but is not guaranteed accurate by the Pikes Peak REALTOR® Services Corp d/b/a elevateMLS.