7163 Cottonwood Tree Dr, Colorado Springs, CO 80927
- $600,000
- 4
- BD
- 4
- BA
- 3,123
- SqFt








Courtesy of The Platinum Group. 719-536-4444
- List Price
- $600,000
- MLS#
- 3941882
- Property Type
- Single Family
- Bedrooms
- 4
- Bathrooms
- 4
- Living Area
- 3,123
- Lot Size
- 7,621
- Acres
- 0.18
- County
- El Paso
- Neighborhood
- Banning Lewis Ranch
- Year Built
- 2012
Property Description
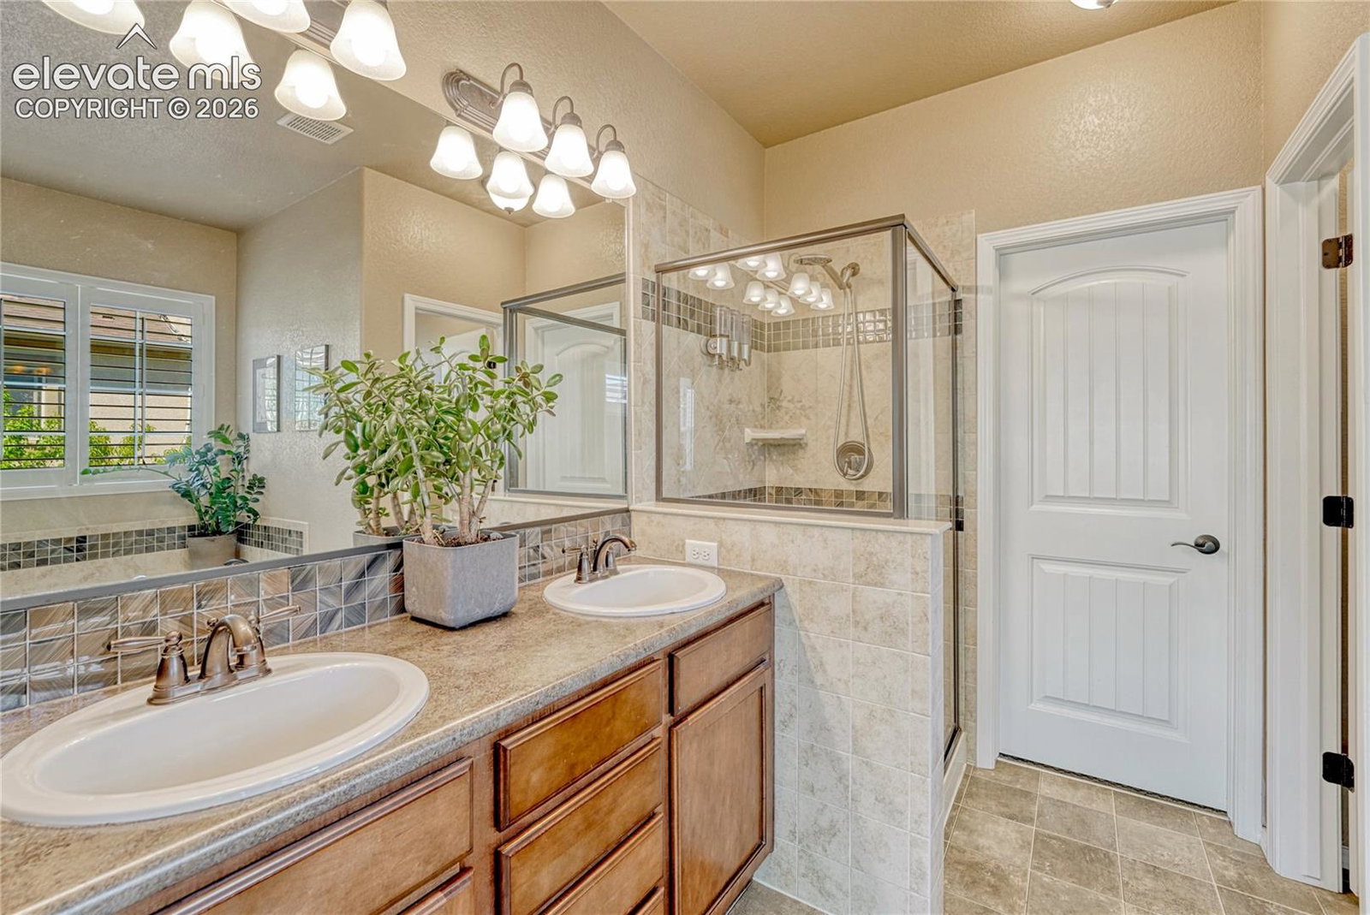
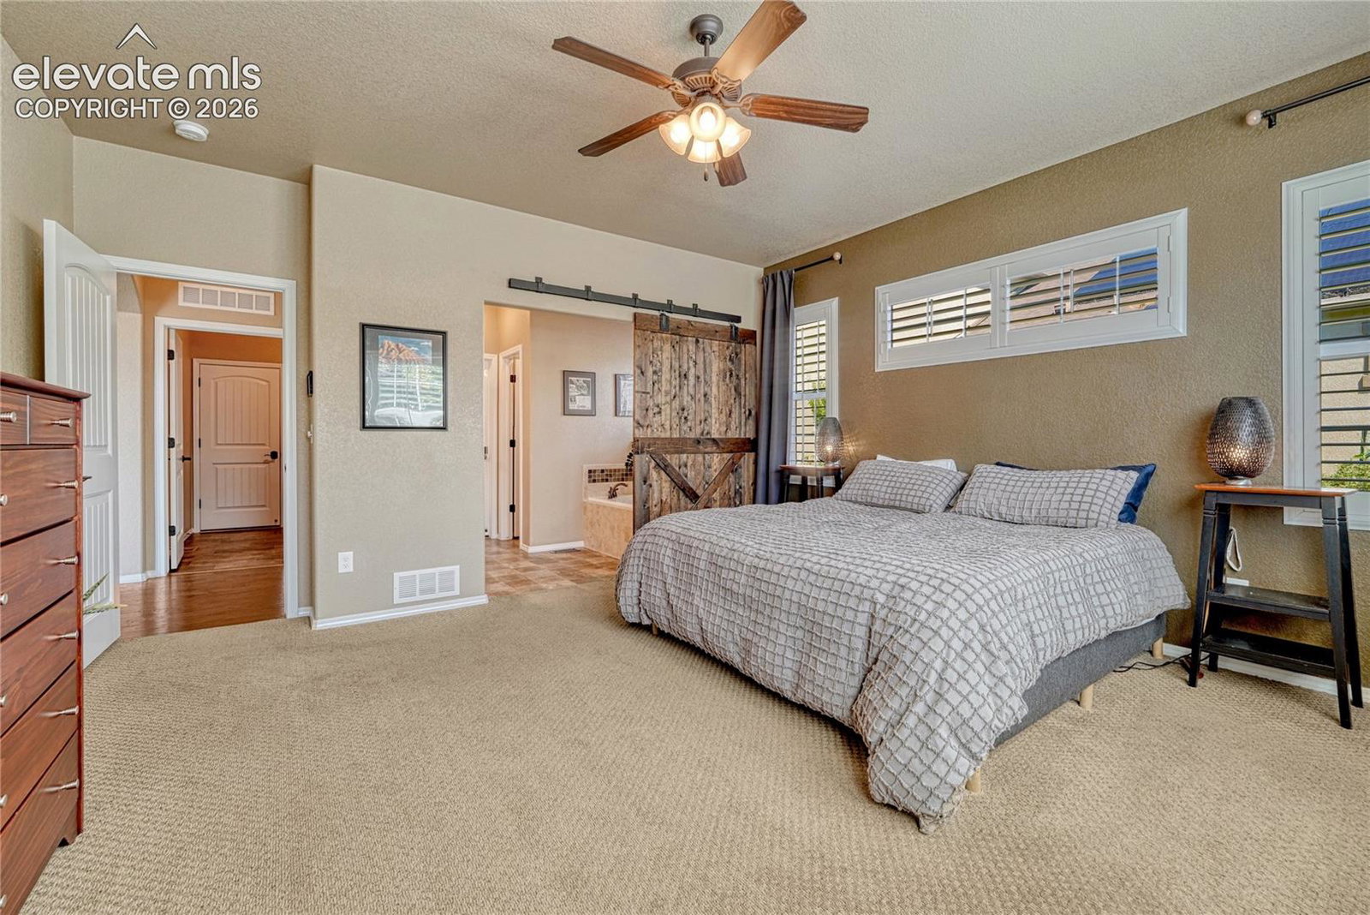
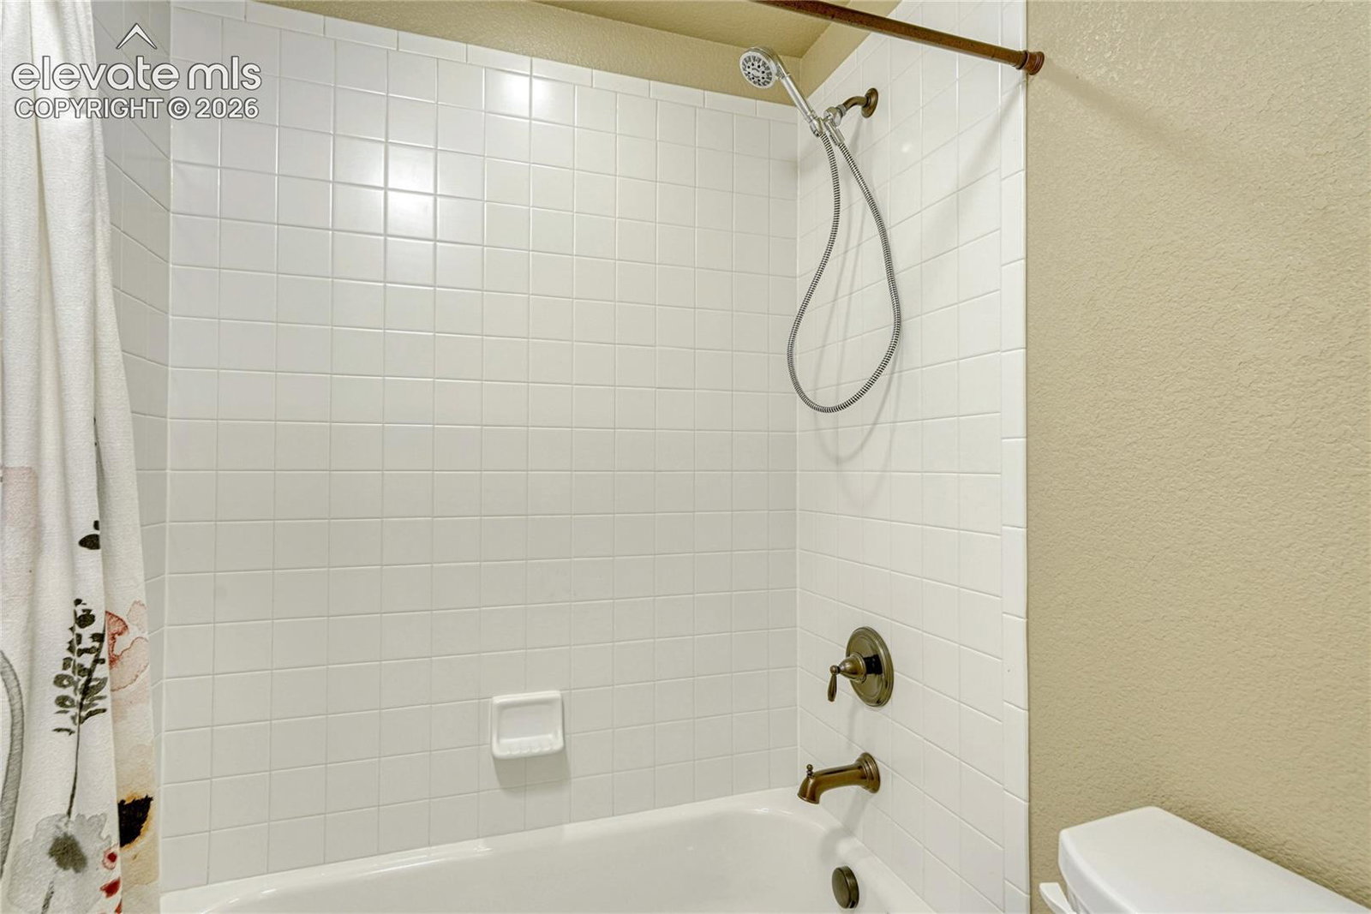
**Please be sure to check out the attached video** A former Classic Homes model with enduring style, exceptional upgrades, & a setting that stands apart from the competition. Situated on a large corner lot in the heart of Banning Lewis Ranch, this meticulously maintained stone-and-stucco ranch offers mountain views and overlooks natural open space. Even better, the Banning Lewis Ranch Recreation Center & award winning Banning Lewis Ranch Academy are conveniently located across the street. Abundant windows, neutral finishes, and gleaming hardwood floors create a bright, timeless interior. The gourmet kitchen features granite countertops, custom cabinetry, stainless steel appliances, a gas range, designer backsplash, center island, & walk-in pantry. Enjoy open-space views from the dining area, then relax beside the living room’s stone-surround gas fireplace. French doors open to a spacious main-level office with mountain views. The primary suite is a peaceful retreat with a barn door leading to the five-piece bath, complete with dual vanities, soaking tub, tiled spa shower, and walk-in closet. A powder bath & laundry room complete the main level. Downstairs, nine-foot ceilings enhance the spacious family room and wet bar. Guests will appreciate a private suite with an attached full bath and walk-in closet. Two additional bedrooms, each with a walk-in closet, share another full bath. The low-maintenance backyard is designed for enjoying Colorado living, with a huge EverGrain composite patio, artificial turf, and Pikes Peak views. Additional highlights include a newer furnace, central air conditioning, ceiling fans, a digital sprinkler system, and a finished garage with epoxy flooring, and a pet door. Community amenities include a clubhouse, fitness center, swimming and water park pools, tennis courts, a dog park, and miles of walking trails. This beautifully appointed, move-in-ready home offers the character and upgrades of a model without the wait of new construction.
Additional Information
- School District
- District 49
- Parking Spaces
- 2
- Appliances
- Dishwasher, Disposal, Microwave, Range, Refrigerator
- Heating
- Forced Air, Natural Gas
- Cooling
- Central Air
Mortgage Calculator

The real estate listing information and related content displayed on this site is provided exclusively for consumers’ personal, non-commercial use and may not be used for any purpose other than to identify prospective properties consumers may be interested in purchasing. This information and related content is deemed reliable but is not guaranteed accurate by the Pikes Peak REALTOR® Services Corp d/b/a elevateMLS.